6356 Peach Orchard Road, Las Vegas, NV 89142
- $405,000
- 4
- BD
- 3
- BA
- 1,669
- SqFt




- List Price
- $405,000
- Status
- ACTIVE
- MLS#
- 2812244
- Bedrooms
- 4
- Bathrooms
- 3
- Living Area
- 1,669
- Lot Size
- 4,792
Property Description
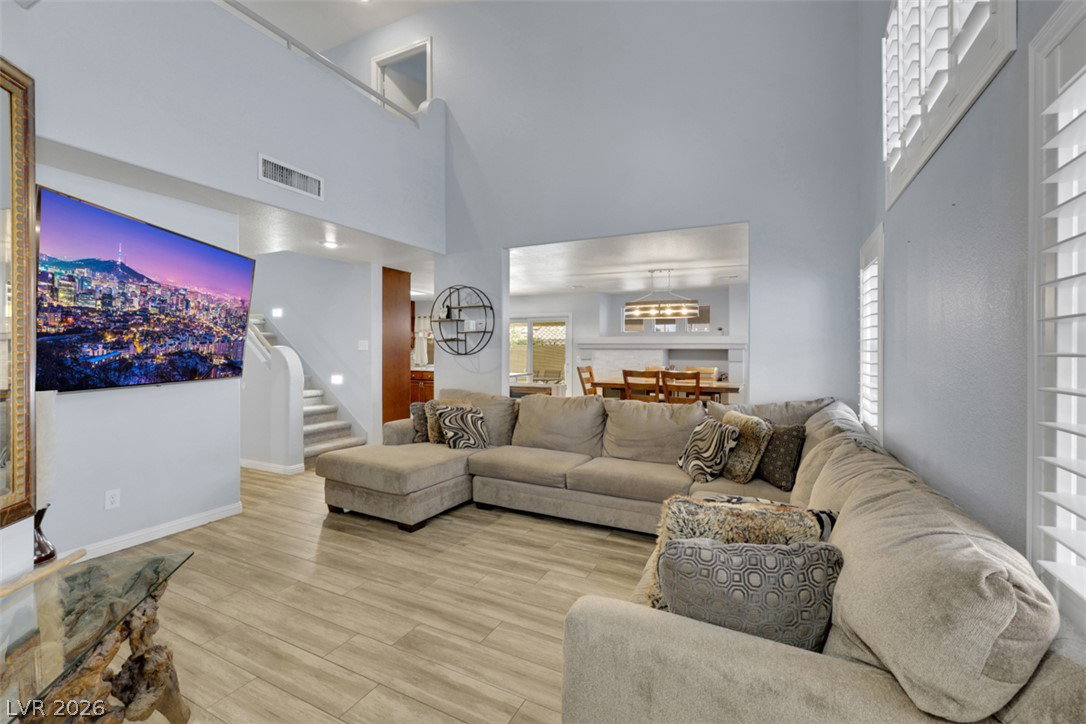
Welcomе to 6356 Peасh Orсhаrd Rοad! Τhіs spaciouѕ 4-bеdroom, 2.5-bath home offers 1,669 sq. ft. of comfortable living space, an expanded driveway for additional parking and a large backyard with plenty of usable space. Step inside to an open and inviting floor plan featuring a dramatic living room with soaring vaulted ceilings, abundant natural light, plantation shutters and beautiful wood-look flooring throughout much of the home. The kitchen opens to the dining area and features granite countertops, a large center island with breakfast bar seating, stainless steel appliances, ample cabinetry and a stylish tile backsplash. The adjoining dining area features a fireplace and direct access to the backyard, creating a great layout for everyday living and entertaining.Upstairs you'll find four bedrooms, including a spacious primary suite with vaulted ceilings, abundant natural light and a walk-in closet. The primary bath features dual sinks, an updated vanity and a tub/shower combination with glass enclosure. The additional bedrooms provide plenty of flexibility for family, guests or a home office. Outside, enjoy a generously sized backyard with low-maintenance desert landscaping and plenty of room to create your own outdoor retreat. The large covered patio with ceiling fan offers a shaded space for outdoor dining, entertaining and relaxing. Additional features include ceiling fans, indoor laundry and an attached 2-car garage. NO HOA, expanded driveway, additional parking, 4 bedrooms and a large backyard make this home an outstanding opportunity. Conveniently located near shopping, dining and major roadways. Don't miss it and will not last long at this wonderful price!
/u.realgeeks.media/victoriogrouplv/7D5E244A-6145-4324-890A-F71021AA9134_3.PNG)
Additional Information
- Subdivision
- Orchards #48-Lewis Homes
- Zip
- 89142
- Elementary School 3-5
- Goldfarb, Dan, Goldfarb, Dan
- Middle School
- Harney Kathleen & Tim
- High School
- Las Vegas
- Bedroom Downstairs Yn
- Yes
- Fireplace
- Gas, Living Room
- Number of Fireplaces
- 1
- House Face
- East
- Living Area
- 1,669
- Lot Features
- Landscaped, Rocks, < 1/4 Acre
- Flooring
- Laminate
- Lot Size
- 4,792
- Acres
- 0.11
- Property Condition
- Resale
- Interior Features
- BathroomonMainLevel, Bedroom on Main Level, Ceiling Fan(s), HalfBathonMainLevel, Window Treatments
- Exterior Features
- Patio
- Heating
- Central, Gas
- Cooling
- Central Air, Electric
- Fence
- Block, Back Yard
- Year Built
- 1997
- Bldg Desc
- 2 Stories
- Parking
- Attached, Garage, Private
- Garage Spaces
- 2
- Appliances
- Dishwasher, Disposal, Gas Range
- Utilities
- Underground Utilities
- Sewer
- Public Sewer
- Community Features
- None
- Annual Taxes
- $1,282
Mortgage Calculator
Courtesy of Jade D. Buckman with The Right Choice Realty.

LVR MLS deems information reliable but not guaranteed.
Copyright 2026 of the Las Vegas REALTORS® MLS. All rights reserved.
The information being provided is for the consumers' personal, non-commercial use and may not be used for any purpose other than to identify prospective properties consumers may be interested in purchasing.
Updated: