Share this with your friends


+17026822269
Simply Vegas
6700 Regency Valley Street, Las Vegas, NV 89148
- $1,199,000
- 3
- BD
- 3
- BA
- 2,414
- SqFt




- List Price
- $1,199,000
- Price Change
- ▼ $50,000 1791335048
- Status
- ACTIVE
- MLS#
- 2812065
- Bedrooms
- 3
- Bathrooms
- 3
- Living Area
- 2,414
- Lot Size
- 6,970
Property Description
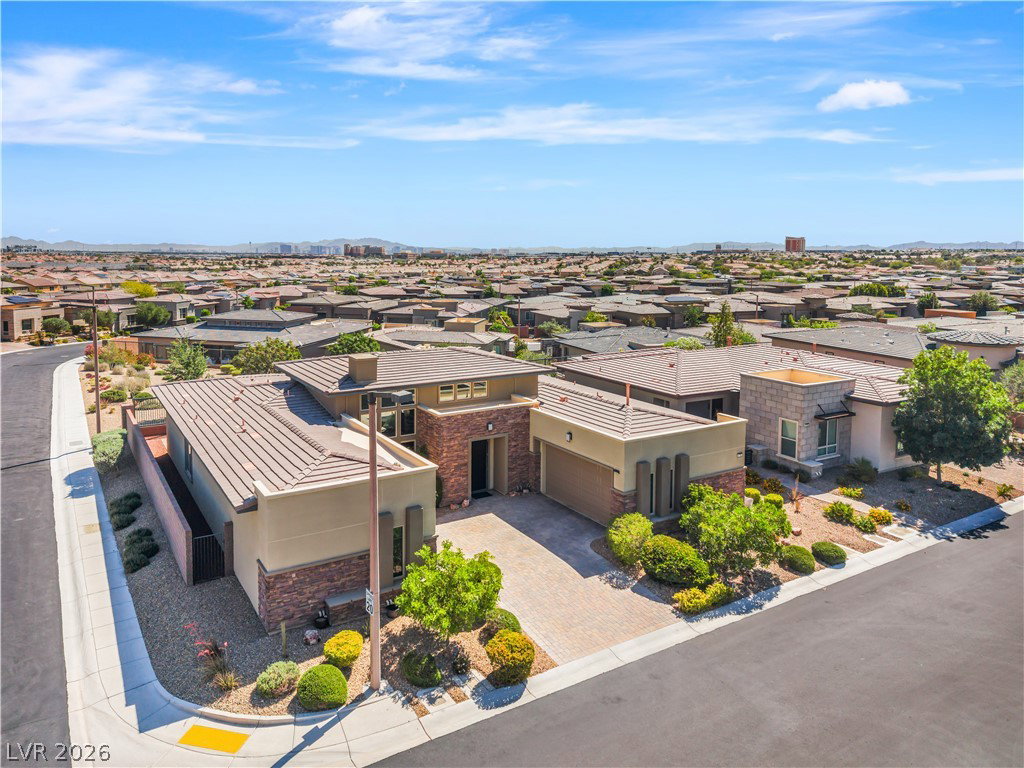
FRESH OPPORTUNITY IN REGENCY AT SUMMERLIN! (2,414 Total Sq Ft) Spacious layout, abundant natural light and exceptional privacy this home provides. Situated on an elevated lot with no rear neighbor, the coveted Wakefield w detached casita delivers the perfect blend of comfort, elegance and effortless indoor-outdoor living. A dramatic great room features soaring 16' ceilings and walls of windows that fill the home with light. The chef’s kitchen is designed for entertaining with stainless steel appliances, built-in refrigerator, double ovens, tile backsplash and an open flow into the living areas. Expansive sliding glass doors open to the covered patio and low-maintenance backyard, creating an effortless extension of the living space with a privacy screen for added seclusion. The luxurious primary suite is a private retreat with a spa-inspired bath featuring an oversized walk-in shower, soaking tub, dual custom closets and direct backyard access. A secondary en-suite bedroom with jetted walk-in tub provides comfort and privacy for guests or extended stays. The detached casita adds exceptional flexibility, ideal for a private office, fitness studio, guest retreat, hobby room or creative space. A standout feature unique to the Wakefield floor plan is the separate golf cart garage - an exceptional feature that can accommodate a golf cart, compact vehicle, or most EVs. This versatile space adds convenience, storage, and functionality rarely found in Regency homes. Enjoy the unmatched lifestyle of Regency at Summerlin, a premier 55+ guard-gated community centered around a spectacular 22,000 square foot clubhouse. Residents enjoy an active social calendar, indoor and outdoor pools, spa, pickleball courts, fitness center and an array of activities, clubs and events. Everything you love about Summerlin is right outside your door, including 200+ mile trail system for walking, running and cycling, connecting neighborhoods and parks.
/u.realgeeks.media/victoriogrouplv/7D5E244A-6145-4324-890A-F71021AA9134_3.PNG)
Additional Information
- Community
- Summerlin
- Subdivision
- Regency
- Zip
- 89148
- Elementary School 3-5
- Shelley, Berkley, Shelley, Berkley
- Middle School
- Faiss, Wilbur & Theresa
- High School
- Sierra Vista High
- Bedroom Downstairs Yn
- Yes
- House Face
- West
- View
- Mountain View
- Living Area
- 2,414
- Lot Features
- Corner Lot, Drip Irrigation/Bubblers, Desert Landscaping, Greenbelt, Landscaped, Rocks, < 1/4 Acre
- Flooring
- Tile
- Lot Size
- 6,970
- Property Description
- Detached Guest House
- Acres
- 0.16
- Property Condition
- Resale
- Interior Features
- Bathroom on Main Level, Bedroom on Main Level, Ceiling Fan(s), Primary Downstairs, Window Treatments, Programmable Thermostat
- Exterior Features
- Patio, Private Yard, Fire Pit, IrrigationSprinklers, Outdoor Living Area
- Heating
- Central, Gas
- Cooling
- Central Air, Electric
- Fence
- Block, Back Yard, Wrought Iron
- Year Built
- 2017
- Bldg Desc
- 1 Story
- Parking
- Epoxy Flooring, Finished Garage, Garage, Golf Cart Garage, Garage Door Opener, Inside Entrance, Private, Storage
- Garage Spaces
- 3
- Gated Comm
- Yes
- Pool Features
- Community
- Age Restricted Community
- Yes
- Appliances
- Built-In Electric Oven, Dryer, Dishwasher, Gas Cooktop, Disposal, Microwave, Refrigerator, Water Softener Owned, Tankless Water Heater, Washer
- Utilities
- Cable Available, Underground Utilities
- Sewer
- Public Sewer
- Association Phone
- 800-232-7517
- Primary Bedroom Downstairs
- Yes
- Association Fee
- Yes
- HOA Fee
- $350
- HOA Fee 2
- $67
- HOA Frequency
- Monthly
- HOA Fee Includes
- Association Management, Maintenance Grounds, Security
- Association Name
- Regency
- Gate Guarded
- Yes
- Community Features
- Clubhouse, Fitness Center, Gated, Indoor Pool, Barbecue, Pickleball, Pool, Recreation Room, Guard, Spa/Hot Tub, Security, Tennis Court(s)
- Annual Taxes
- $8,526
Mortgage Calculator
Courtesy of Paul Conforte with Xpand Realty & Property Mgmt.

LVR MLS deems information reliable but not guaranteed.
Copyright 2026 of the Las Vegas REALTORS® MLS. All rights reserved.
The information being provided is for the consumers' personal, non-commercial use and may not be used for any purpose other than to identify prospective properties consumers may be interested in purchasing.
Updated: